698 Frampton
About this property
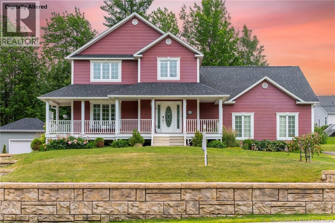
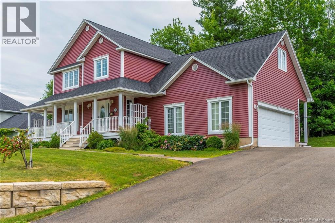
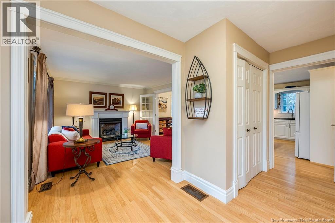
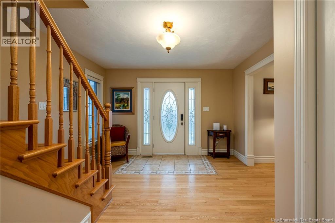
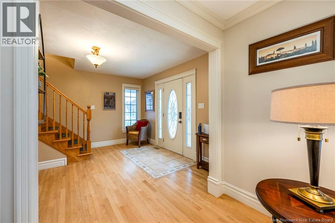
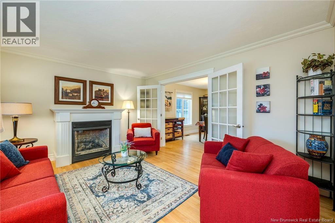
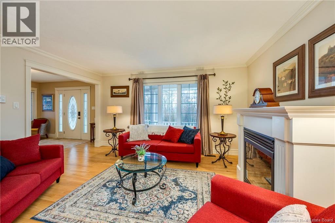
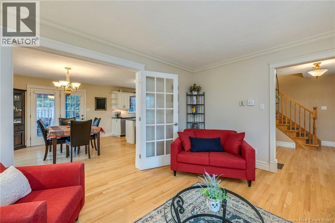
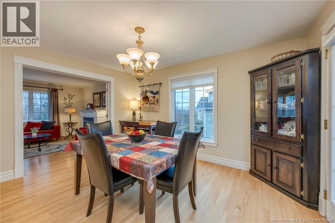
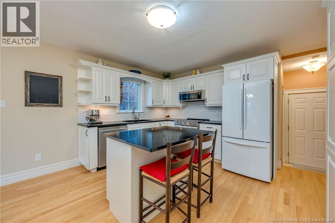
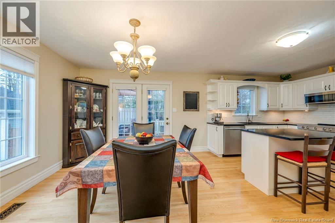
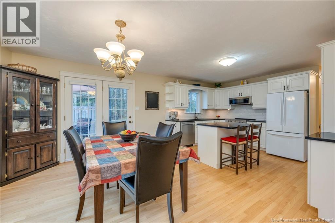
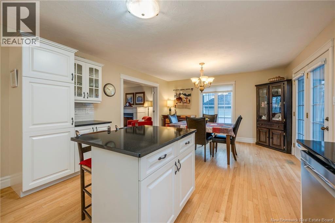
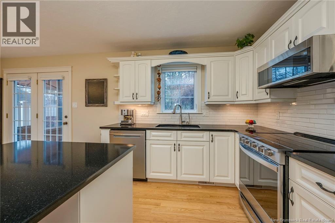
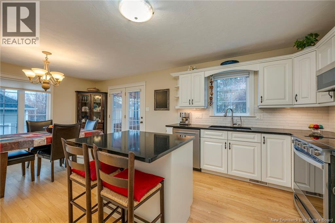
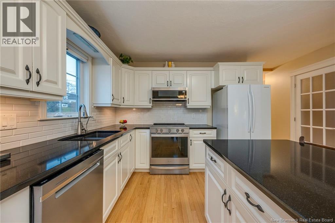
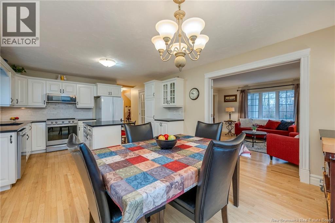
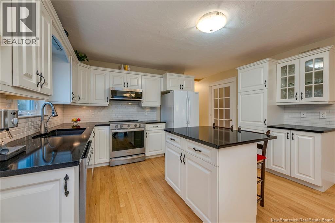
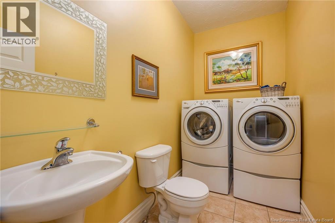
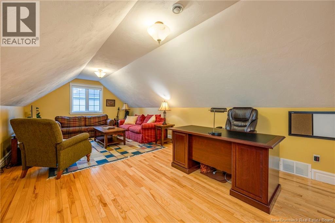
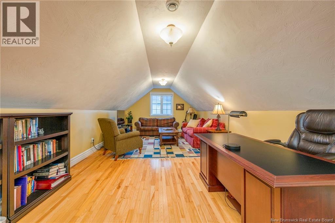
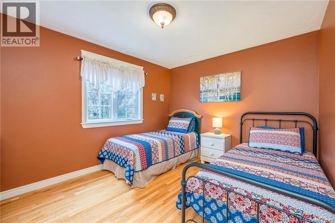
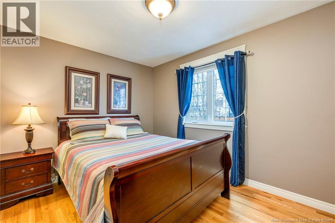
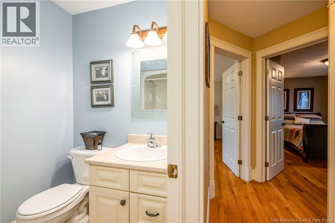
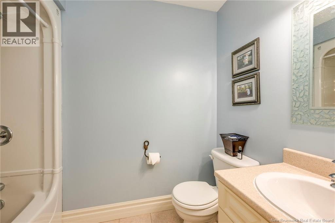
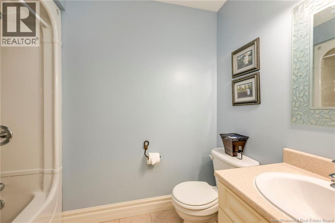
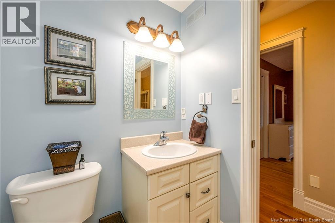
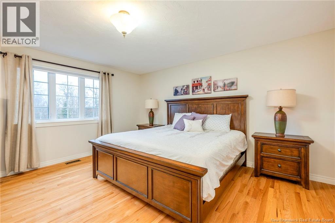
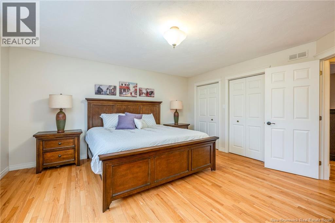
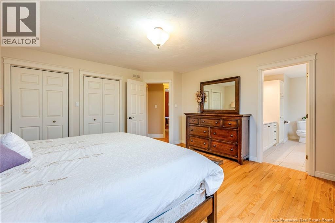
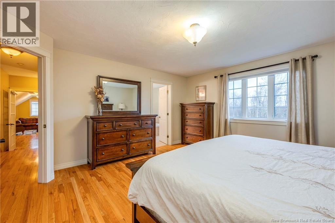
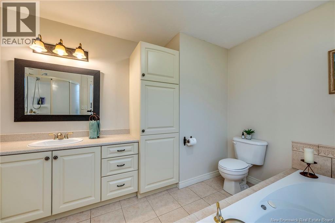
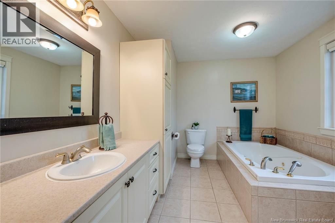
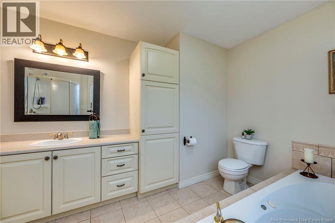
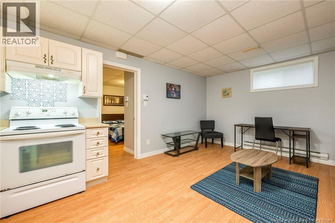
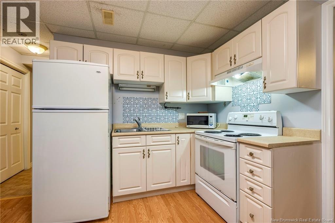
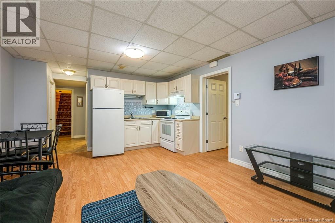
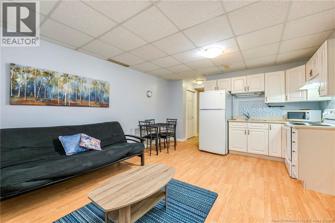
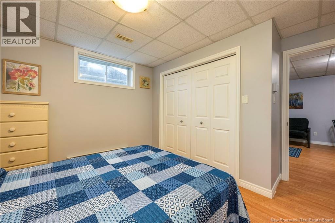
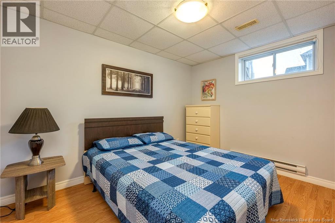
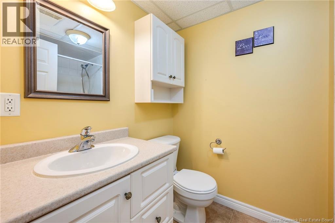
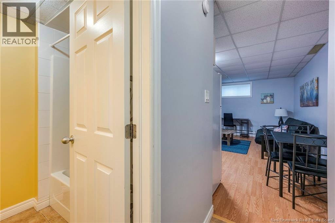
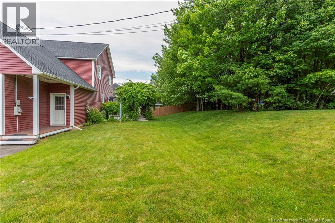
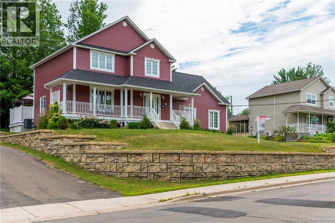
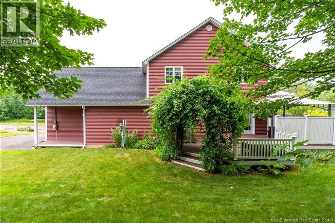
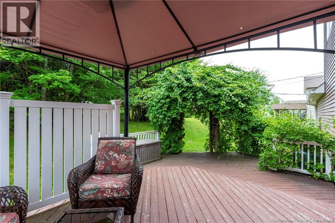
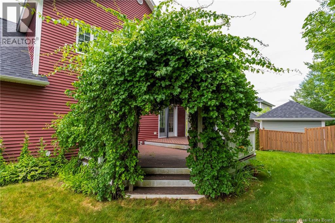
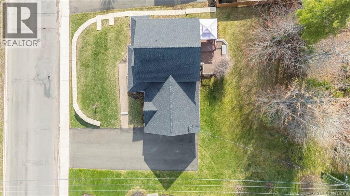
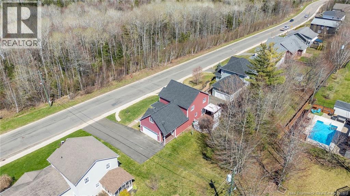
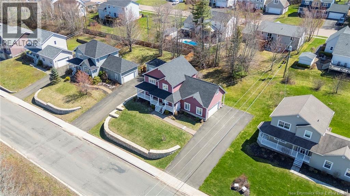
698 Frampton Lane is a beautiful custom home offering a fully self-contained income suite with its own private entranceperfect for generating rental income or accommodating extended family. Ideally located just steps from Mapleton Park, you can enjoy direct access to walking trails right from your front door, with peaceful park views from your covered veranda. From the moment you arrive, the home impresses with rich-toned siding, a double paved driveway, brick walkways, and attractive landscaping, all set on a spacious lot with a great backyard.....The backyard would be a great spot for a hot tub as it is already wired for one. Inside, youll find a bright and functional layout featuring a spacious kitchen with center island, microwave , and patio doors off the dining area leading to a multi-level deck . The living room is warm and inviting with a propane fireplace and crown moldings, complemented by hardwood flooring throughout much of the home. The upper level primary bedroom offers generous closet space and a well-appointed ensuite with an oversized shower and jacuzzi tub. Two additional bedrooms and a full bath complete the main level. A standout bonus room provides flexible space for a family room, office, or hobby area. The lower-level income suite features its own separate entrance and includes a bright one-bedroom layout with kitchen, living area, and full bathan excellent opportunity for rental income or multi-generational living. A standout property combining lifestyle, location, and income potentialCall your favorite REALTOR® to book your private showing today. (id:13843)
About this property
698 Frampton Lane is a beautiful custom home offering a fully self-contained income suite with its own private entranceperfect for generating rental income or accommodating extended family. Ideally located just steps from Mapleton Park, you can enjoy direct access to walking trails right from your front door, with peaceful park views from your covered veranda. From the moment you arrive, the home impresses with rich-toned siding, a double paved driveway, brick walkways, and attractive landscaping, all set on a spacious lot with a great backyard.....The backyard would be a great spot for a hot tub as it is already wired for one. Inside, youll find a bright and functional layout featuring a spacious kitchen with center island, microwave , and patio doors off the dining area leading to a multi-level deck . The living room is warm and inviting with a propane fireplace and crown moldings, complemented by hardwood flooring throughout much of the home. The upper level primary bedroom offers generous closet space and a well-appointed ensuite with an oversized shower and jacuzzi tub. Two additional bedrooms and a full bath complete the main level. A standout bonus room provides flexible space for a family room, office, or hobby area. The lower-level income suite features its own separate entrance and includes a bright one-bedroom layout with kitchen, living area, and full bathan excellent opportunity for rental income or multi-generational living. A standout property combining lifestyle, location, and income potentialCall your favorite REALTOR® to book your private showing today. (id:13843)
Features and Additional Information
Baths
Presented By Neall Stevens, Broker/Owner



Area Information
| County |
Schools in the Area
-
turned_in
Elementary School
-
turned_in
Middle School
-
turned_in
High School
Want to See More Listings in the Area?
Brokerage: Royal LePage Atlantic